In development · Gladstone QLD
First5Years Gladstone
Taking shape in Gladstone.
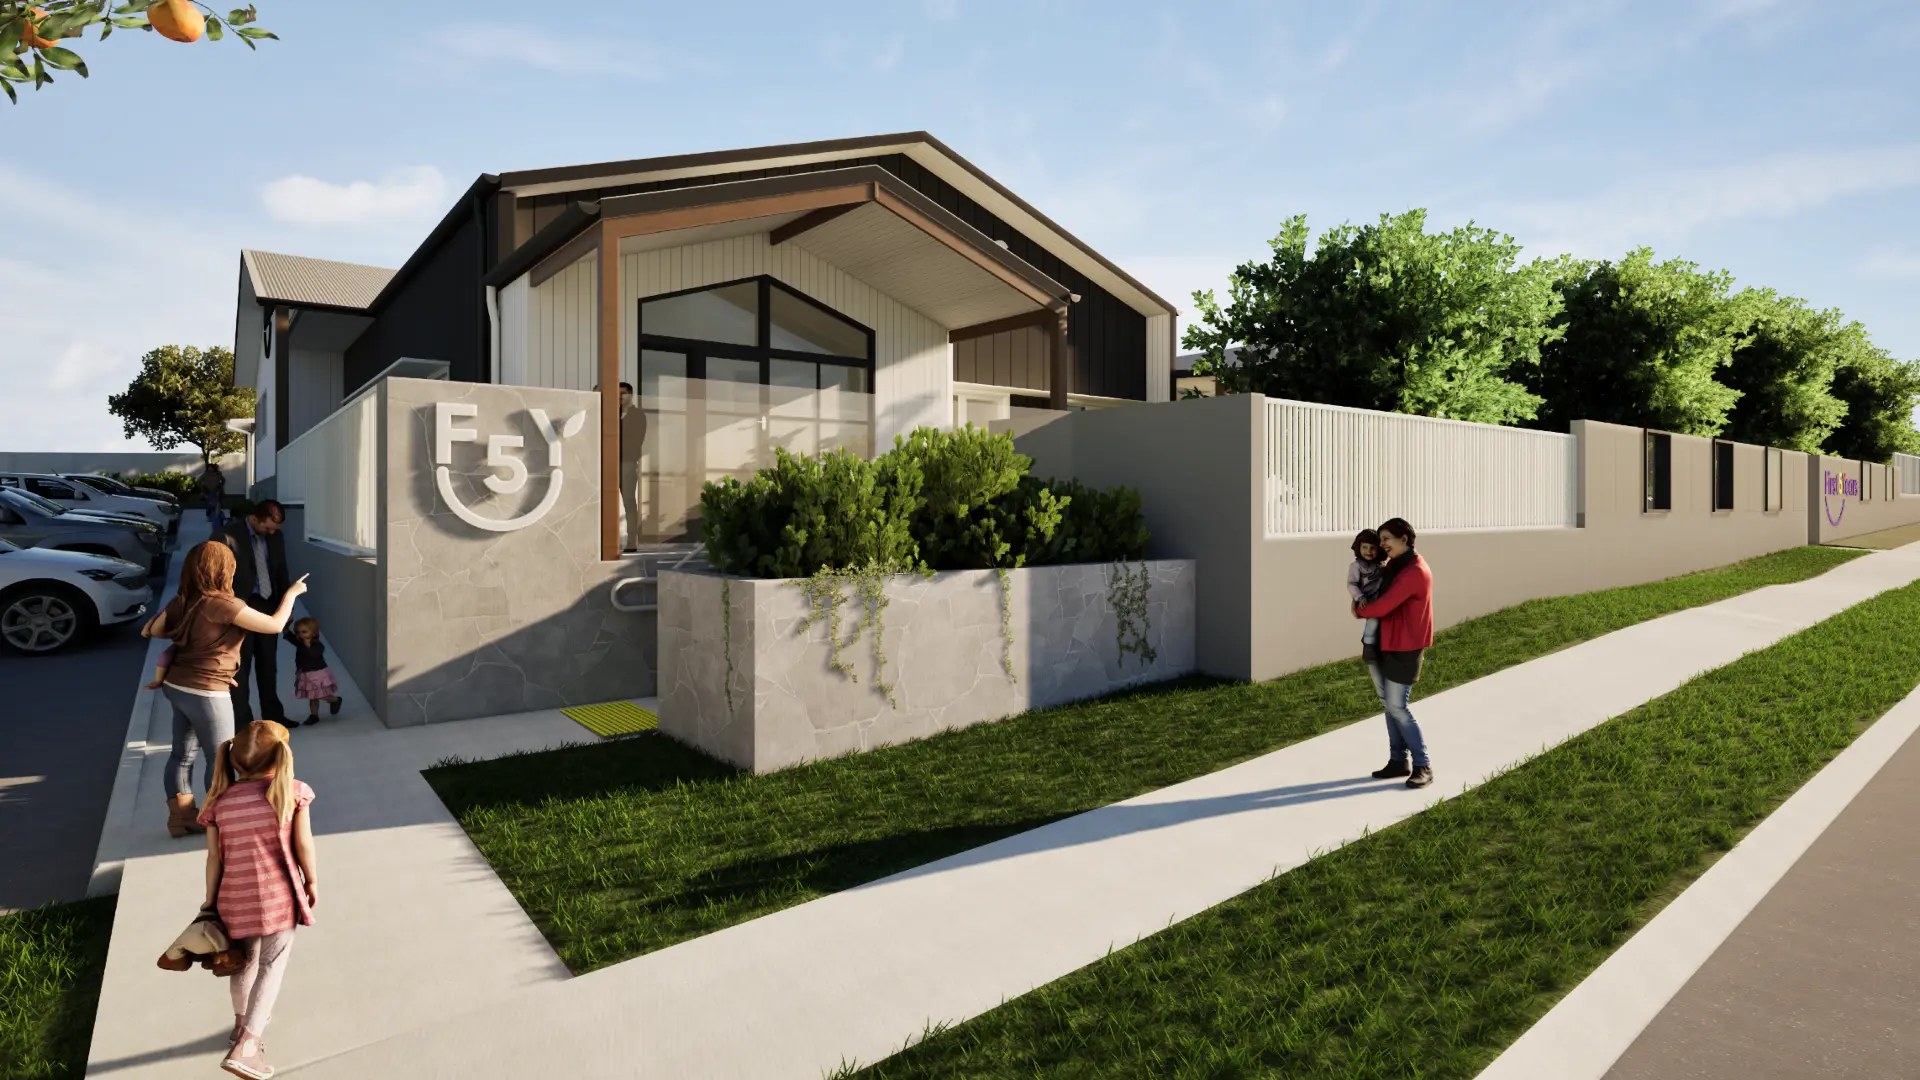
We’re creating a new First5Years centre at Tank Street, designed with the character, energy and landscape of Gladstone in mind.
Construction is now underway.
- Location
- Tank Street, Gladstone QLD
- Stage
- Construction underway
Why Gladstone
The need brought us here. Gladstone made us want to stay.
In conversations about the region, one message kept coming back: Gladstone needed more early learning places. Families’ ability to work was being affected, and local employers were feeling it too.
But need alone wasn’t enough.
From the first time we arrived, we were struck by Gladstone itself, the industrial character of the port, the energy of a working city, the hills, and the way the landscape seems to flow toward the harbour.
It felt confident, productive and full of character. We wanted First5Years to become part of it.
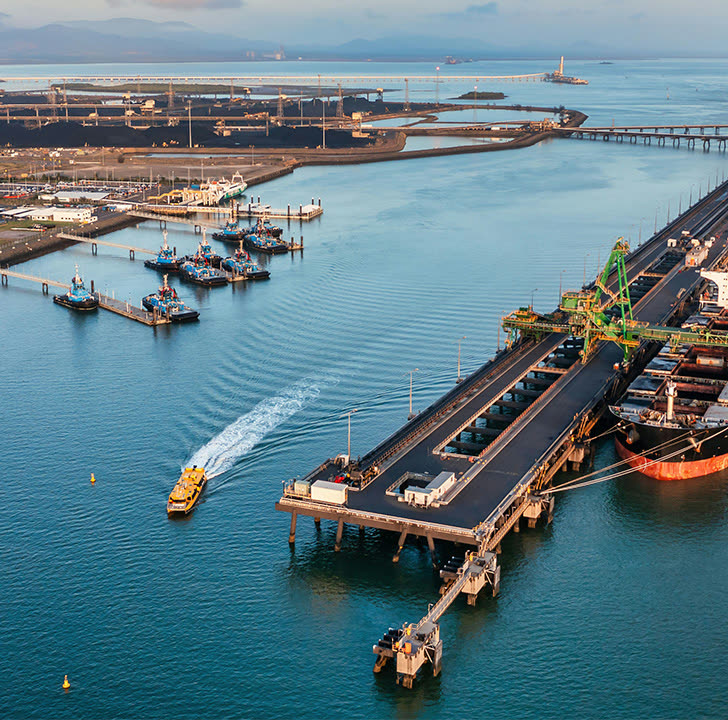
Gladstone, a working harbour city shaped by industry, landscape and water.
Why Tank Street
A place connected to everyday life.
Tank Street felt like the right location from the beginning. It is close to schools, just off major routes connecting the wider district, and directly opposite important community destinations including the swimming pool and showgrounds.
It gives families a centre that is easy to reach while remaining connected to places people already know and use.
We want First5Years Gladstone to feel part of the community around it, not set apart from it.
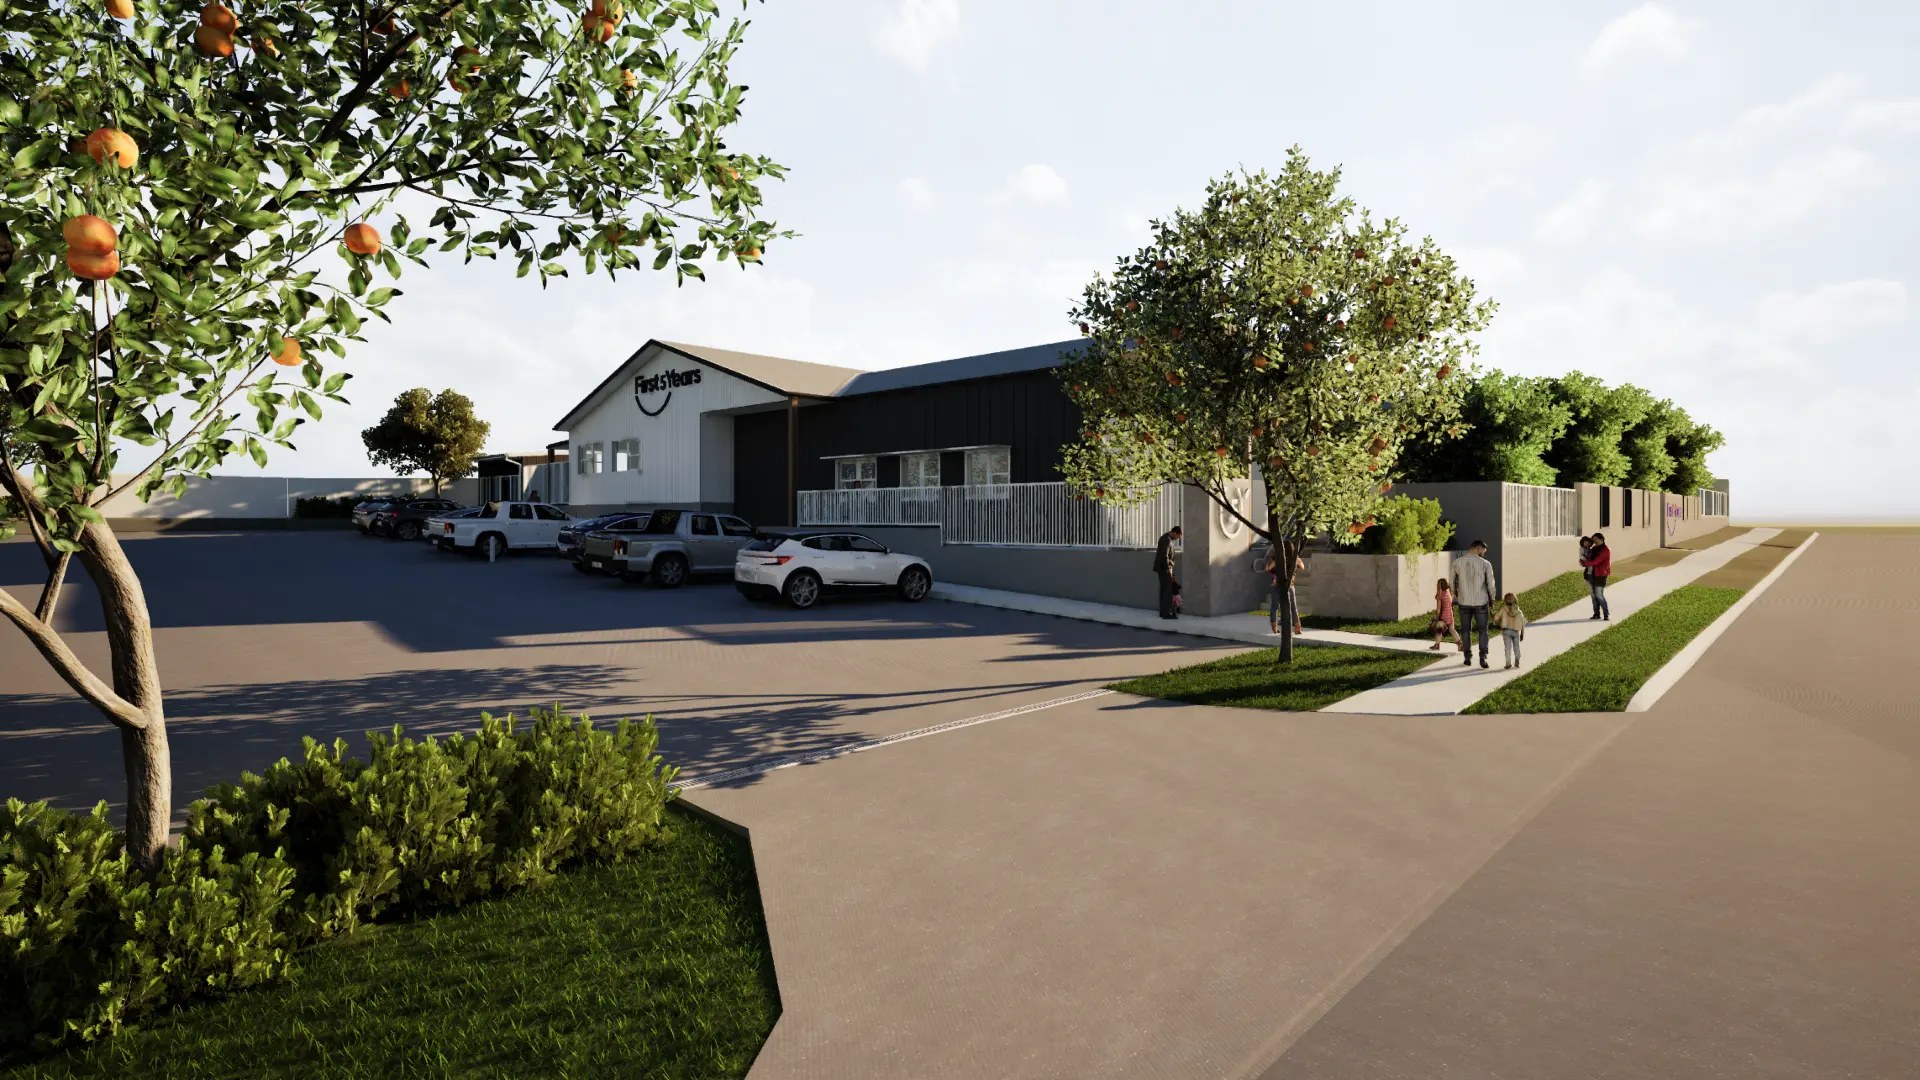
Tank Street arrival, architectural render.
The building
Designed with purpose.
The architecture, the interiors and the outdoor environments are being designed together, as one early learning environment rather than as separate pieces of work.
What matters most is the relationship between them, how a child moves from inside to outside, what they can see from where they are, and how the building holds the landscape around it.
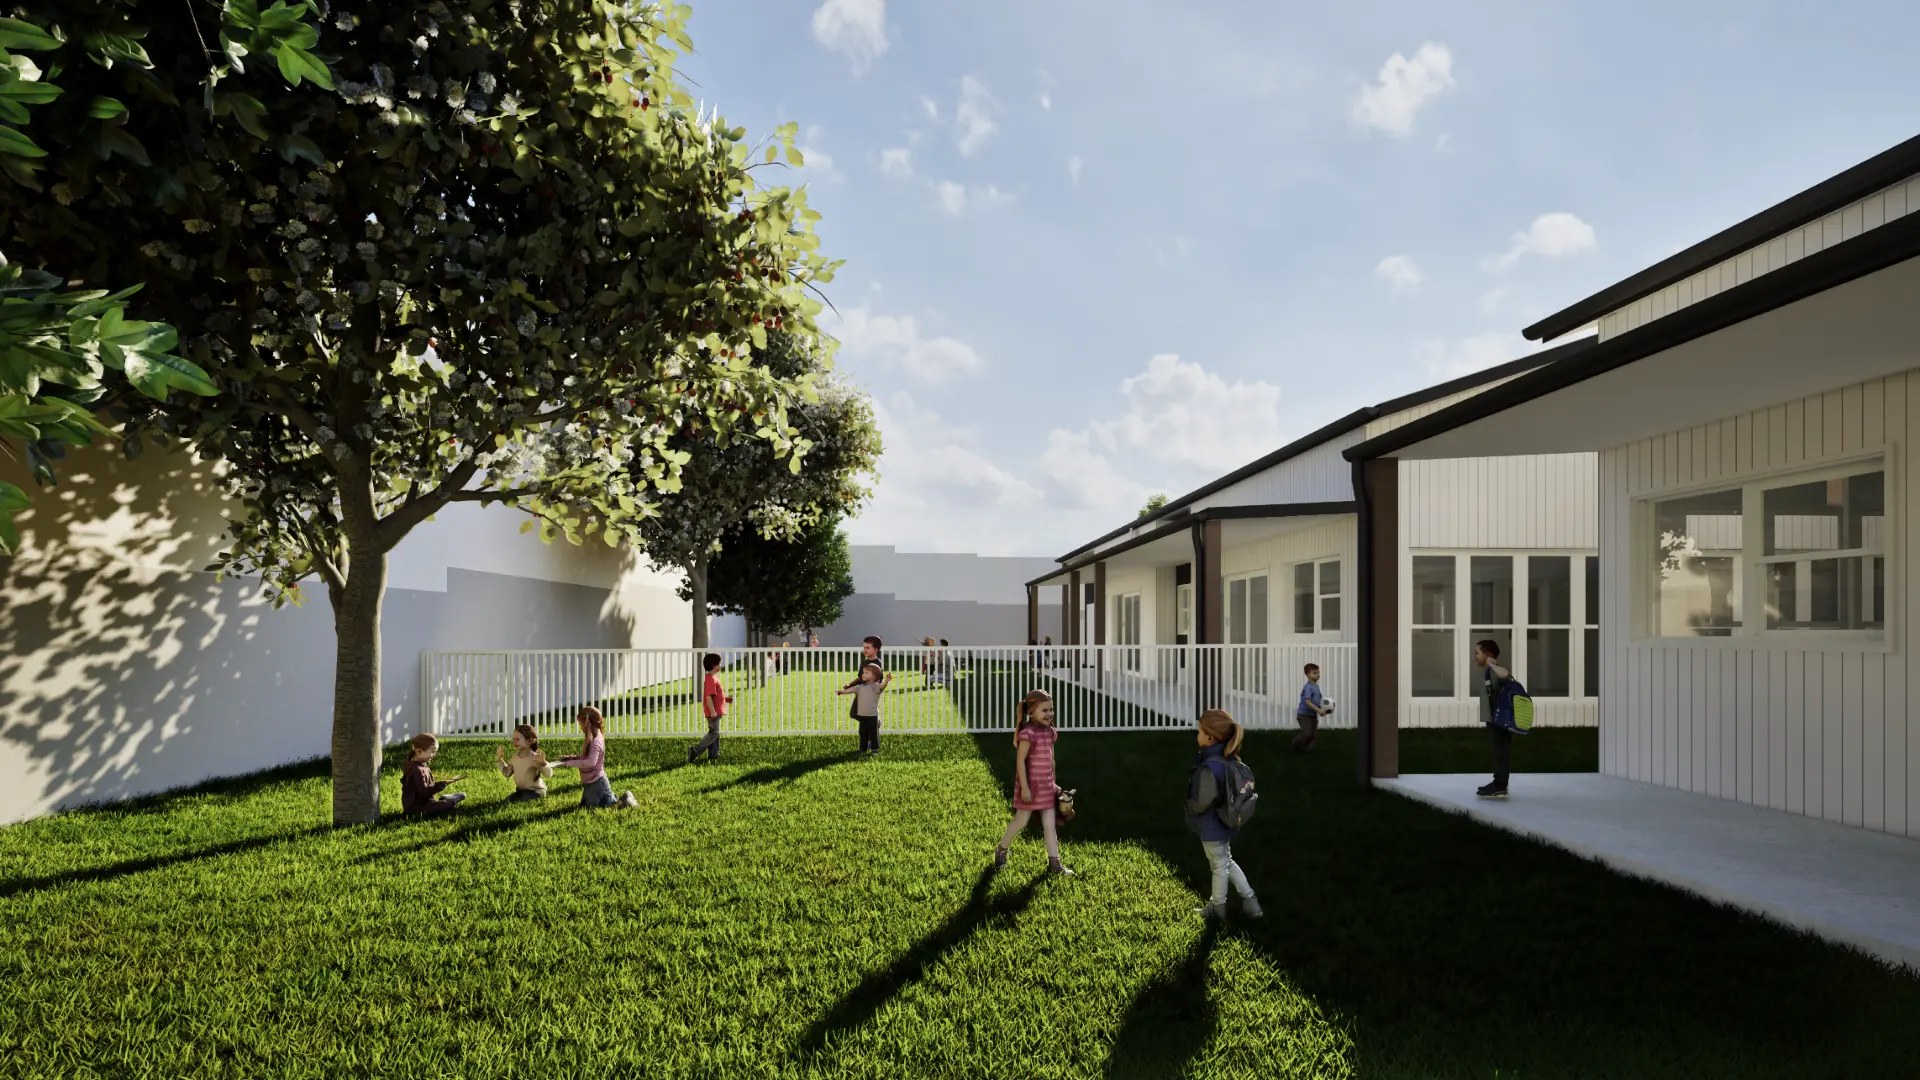
Verandah and yard, architectural render. Building finish only; refer to the playscape design for landscape and play details.
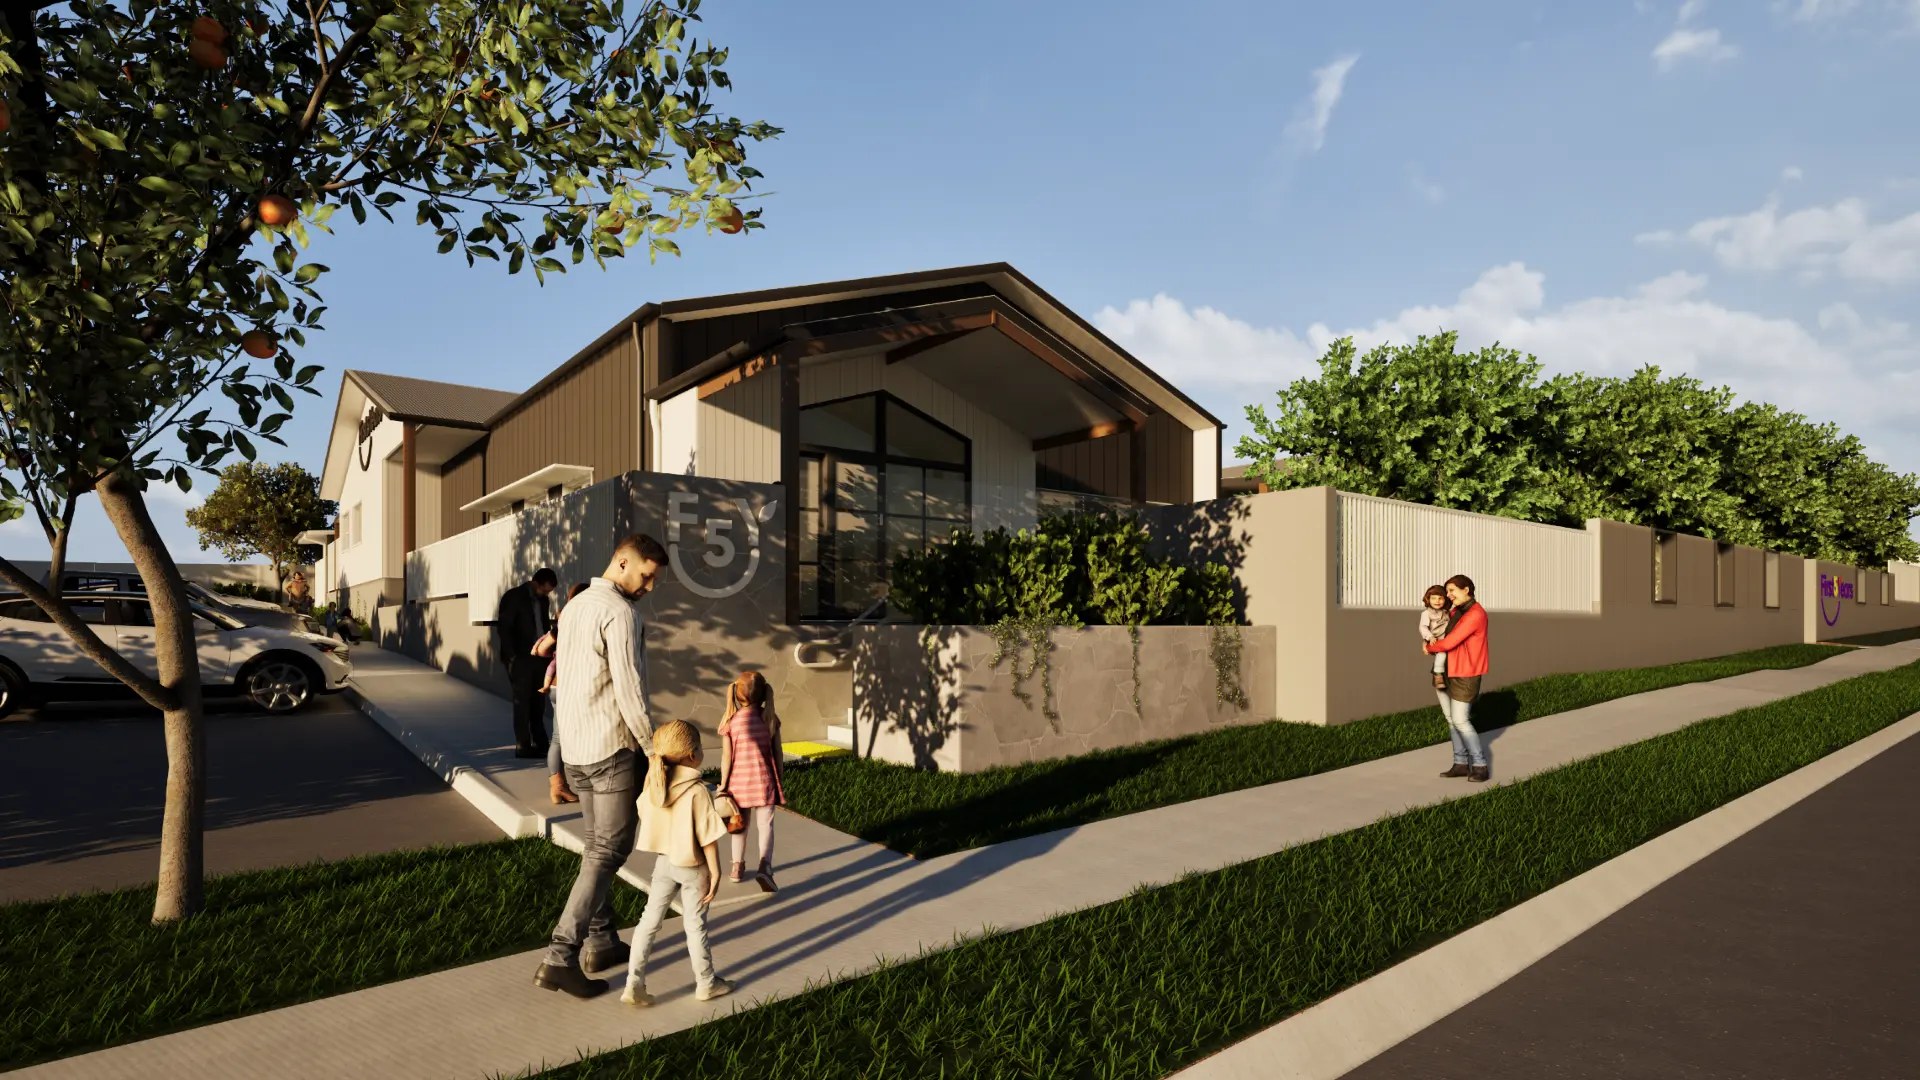
Street entry, architectural render.
The landscape story
We asked the landscape to tell the story of Gladstone.
From the beginning, the outdoor environment was never going to be an afterthought.
Our brief was to create a playscape with its own sense of place, somewhere children could move, investigate, build, imagine and encounter the landscape in ways that feel unmistakably connected to Gladstone.
To do it, we’re working with landscape architect Dan Rimes.
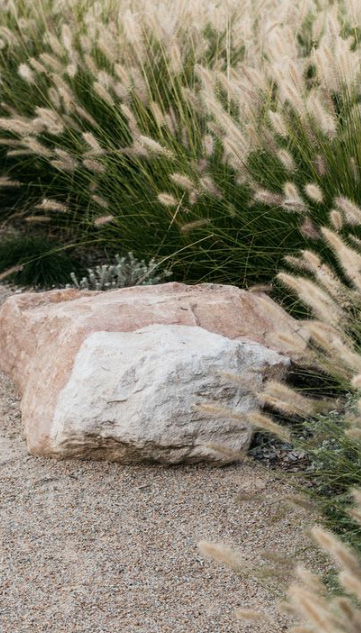

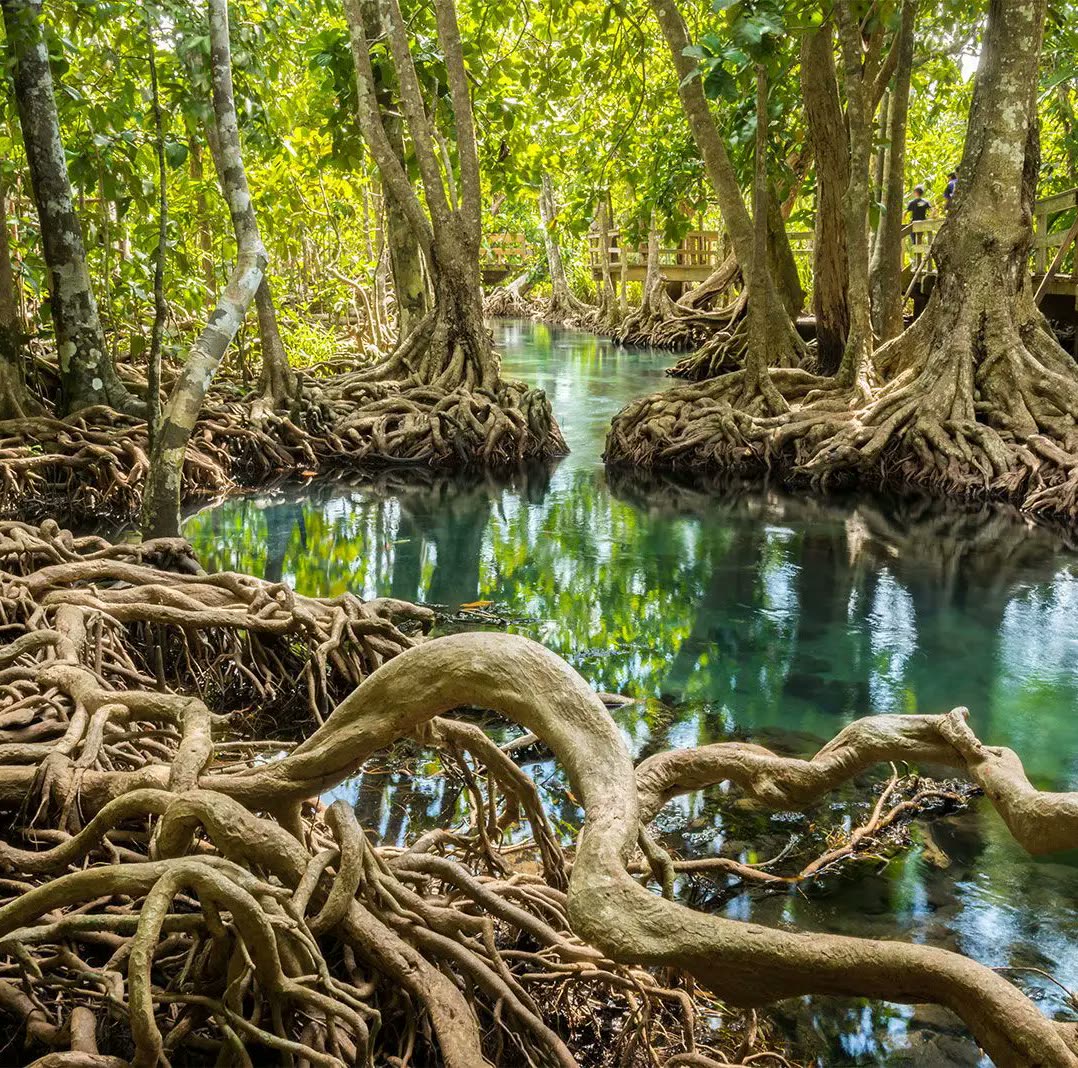
Gladstone landscape reference, mangroves and tidal edges.
The playscape
Country to Harbour
Landscape architect Dan Rimes has developed the playscape around a journey from Country to Harbour, tracing the movement of land and water through the landscape and toward the working harbour.
Across the outdoor environments, textures and forms move through rock, vegetation, water, mudflats and harbour-inspired elements.
Each yard has its own identity, but together they tell one continuous story of place.

Working harbour, place reference
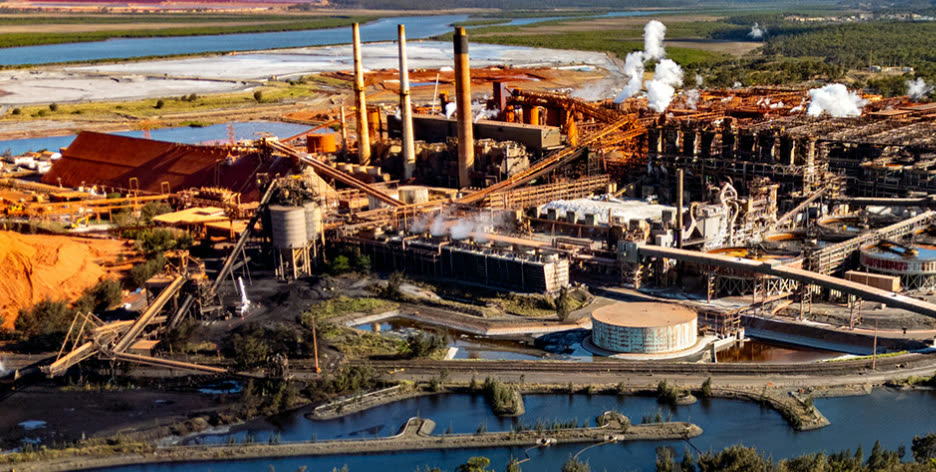
Industrial landscape, place reference
0–2 years
- Story Circle
- Little Sand Bar
- Fish Splash
2–3 years
- Harbour Dig
- Water Works
- Harbour Makers Yard
2–4 years
- Pandanus Island
- The Rocks
- Little Bay
3–5 years
- Mud Flat Steppers
- Shell Cove
- Mangrove
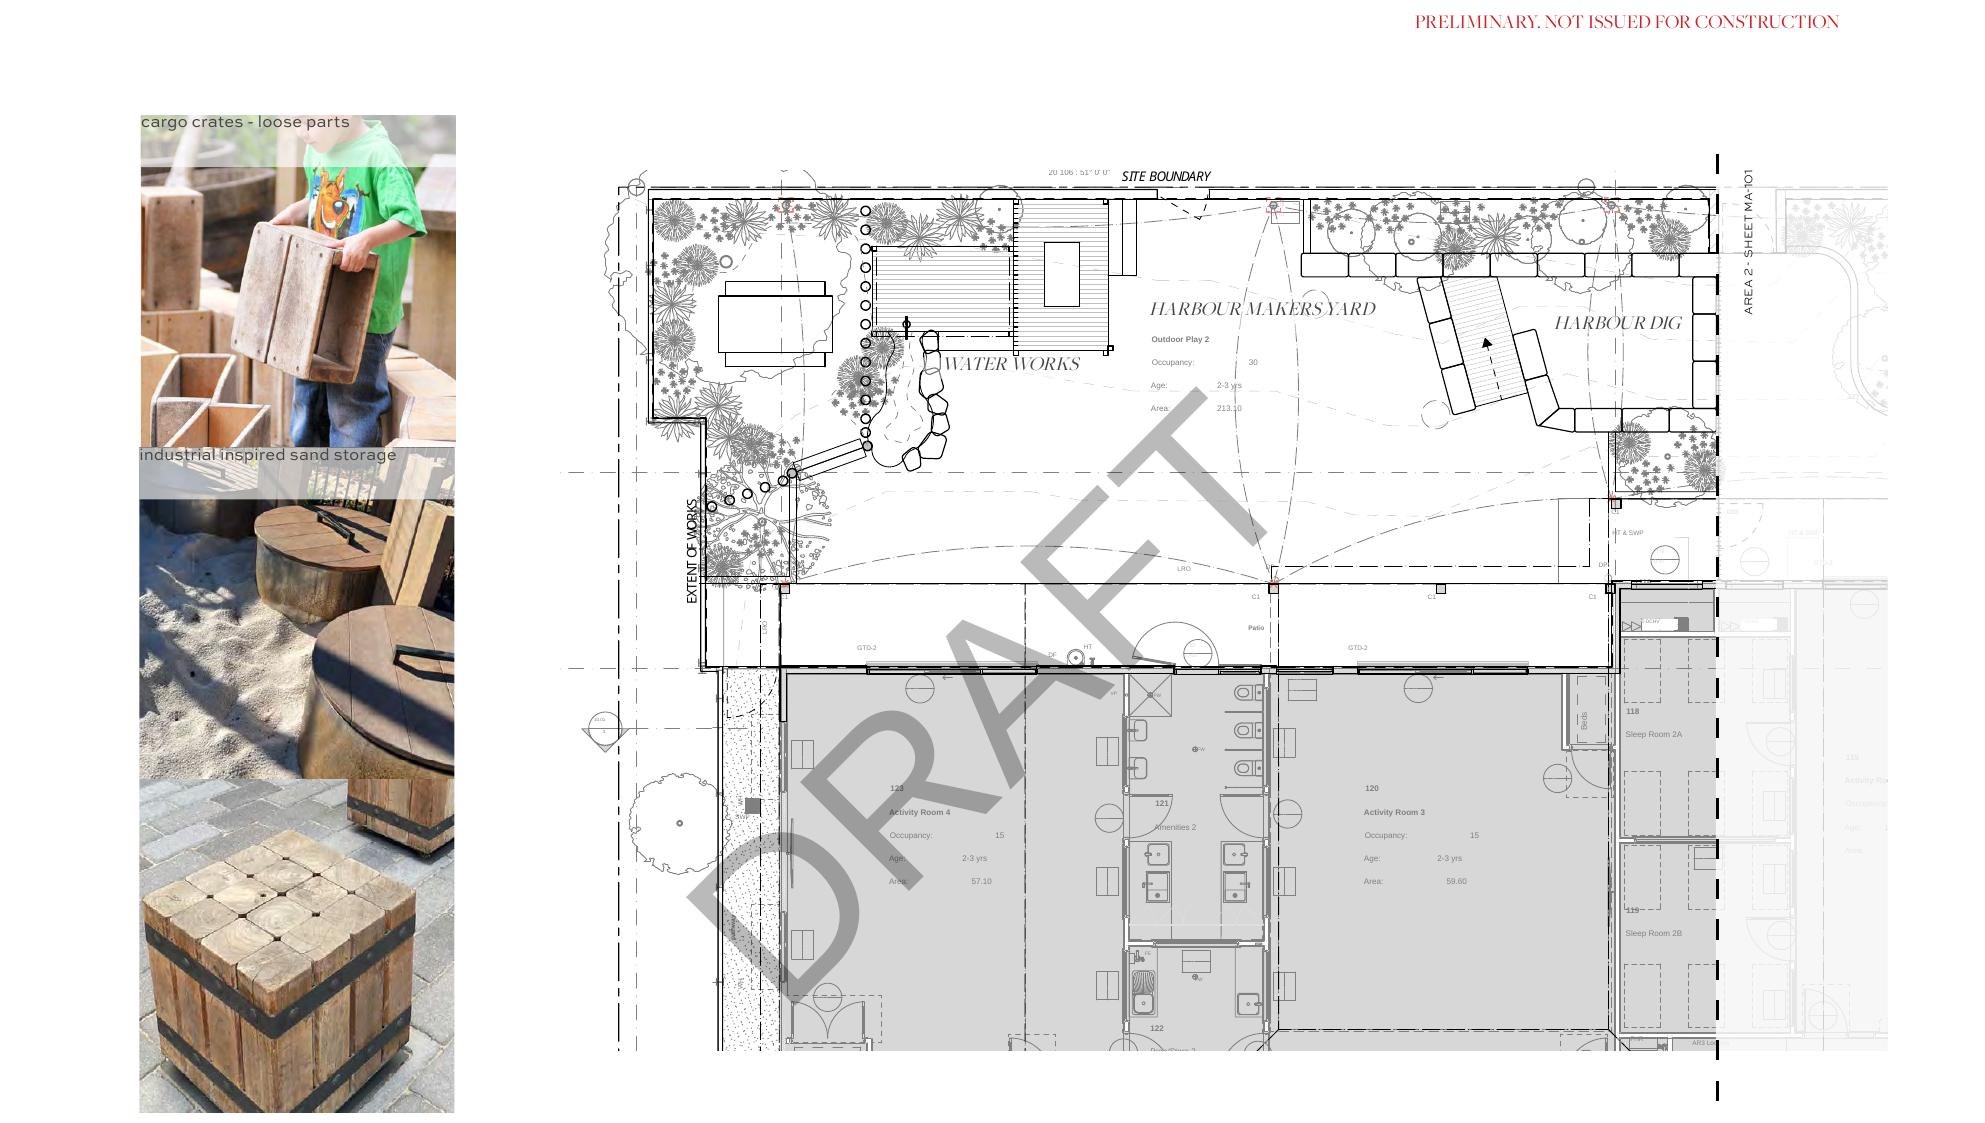
Playscape concept, 2–3 years, design in development
Design details
From idea to material.
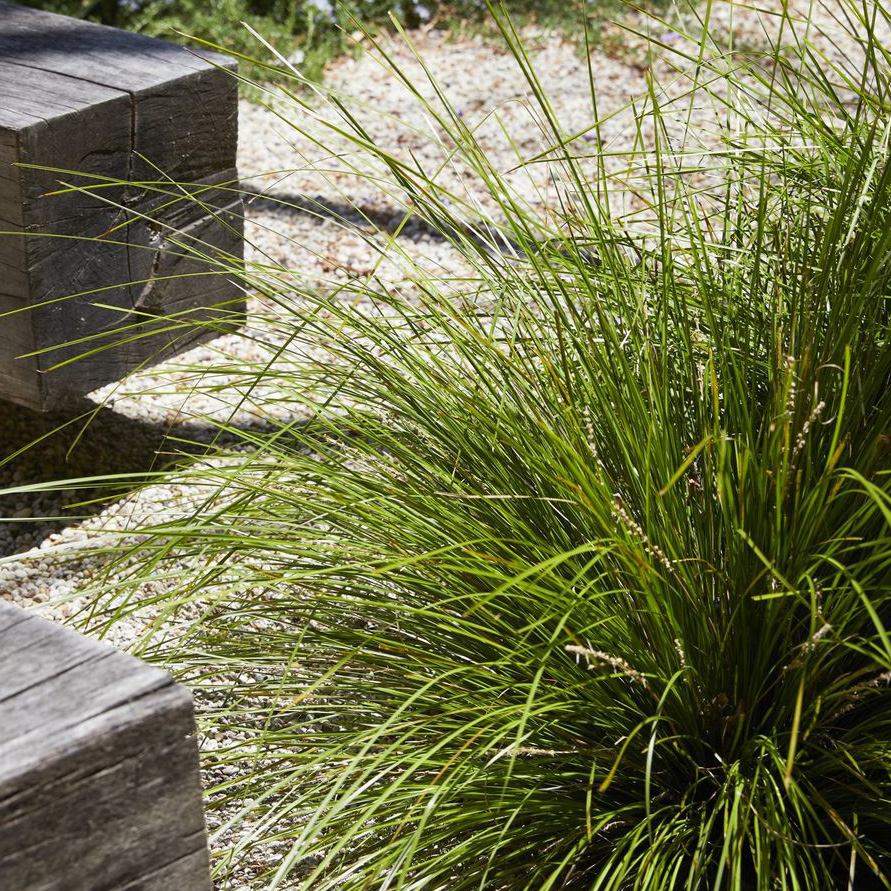
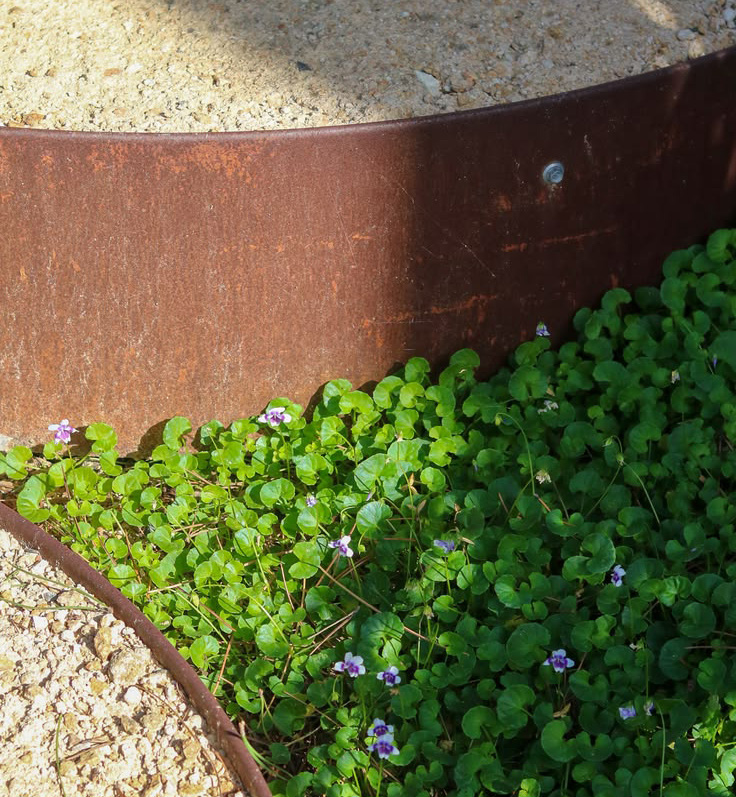
Landscape reference
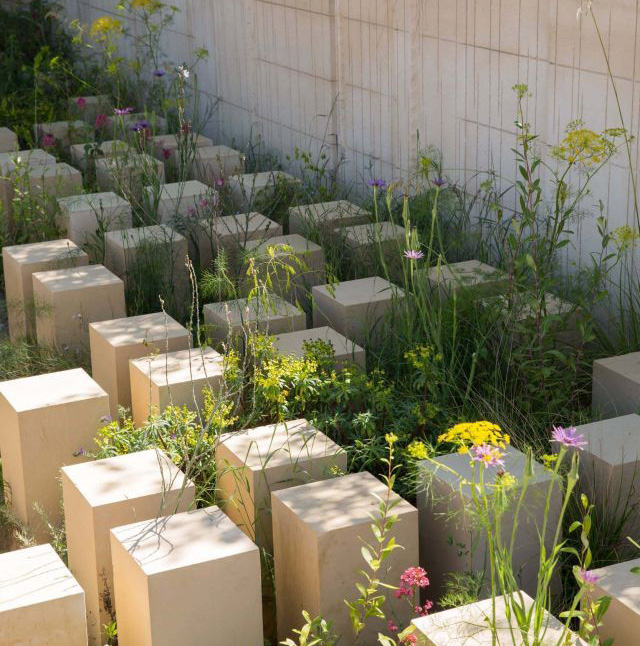
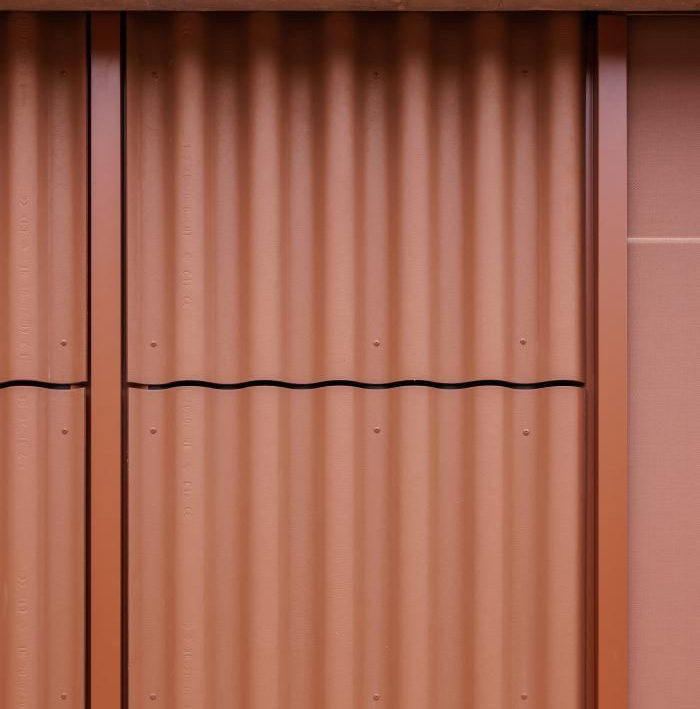
Material study
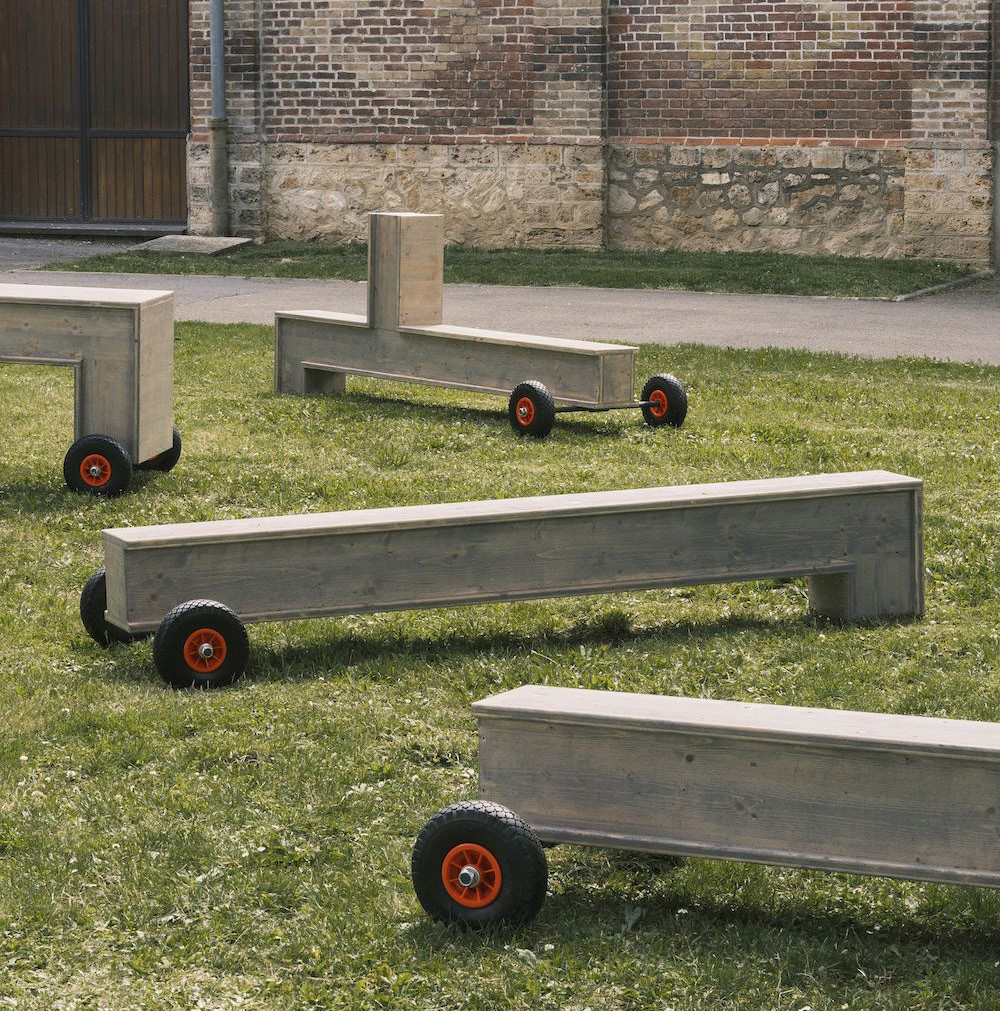
Makers / loose parts
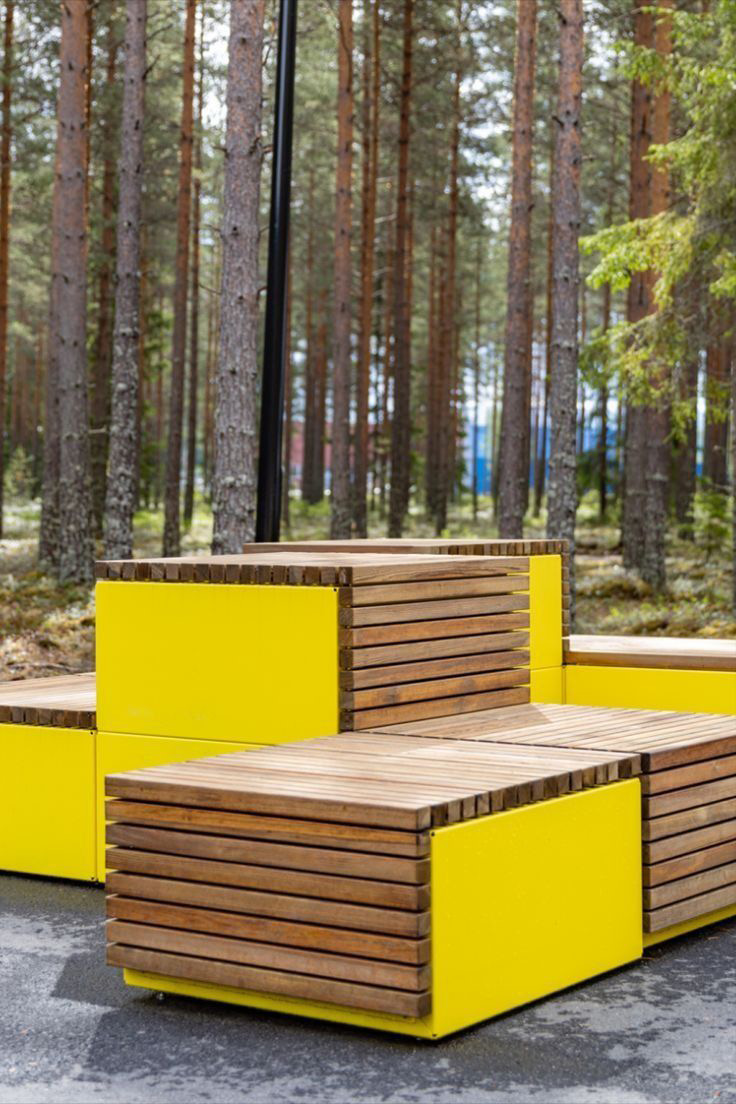
Playscape structures
From idea to structure.
The playscape thinking is now being translated into real designed structures, drawn, measured and detailed for the yards they belong to.
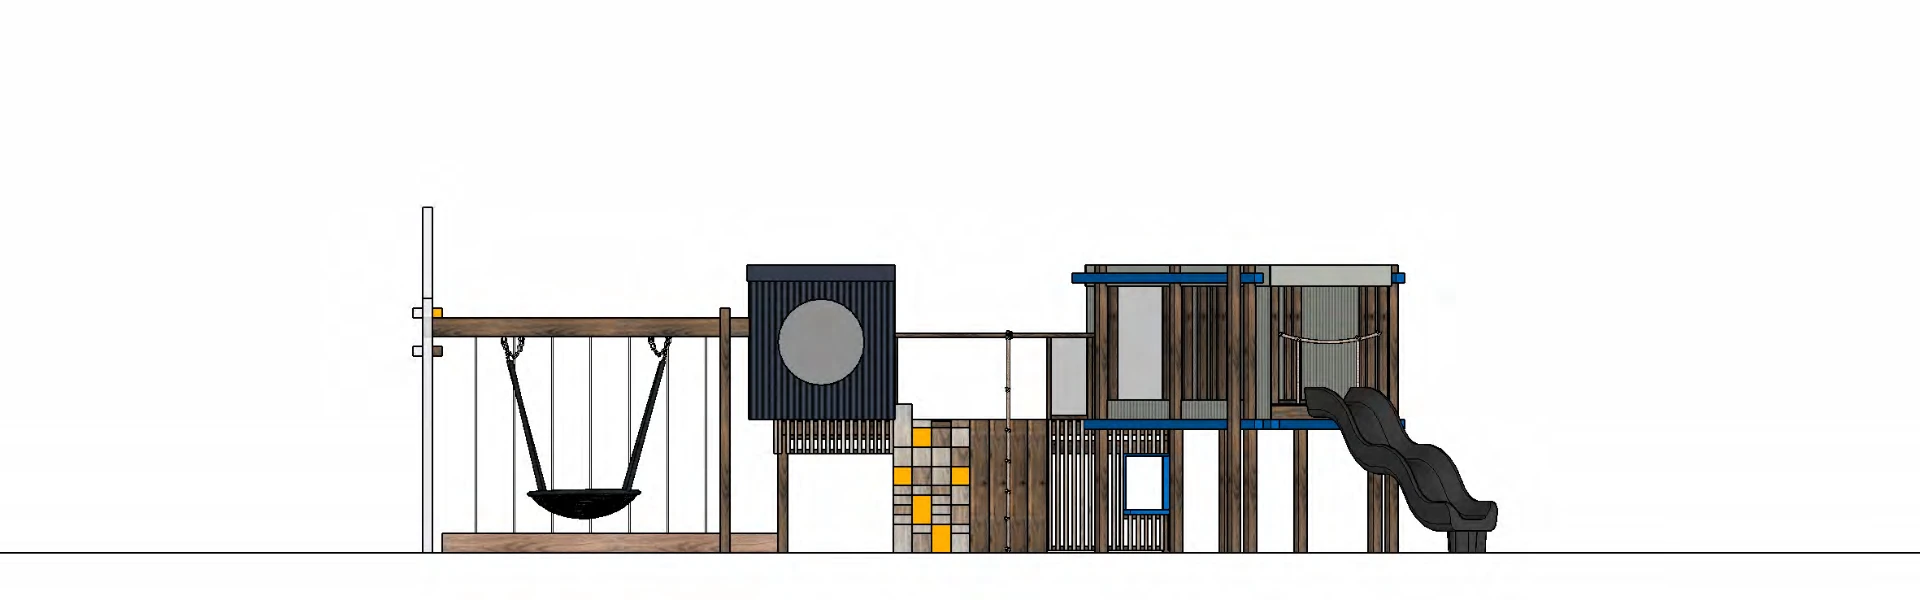
Playscape concept, design in development.
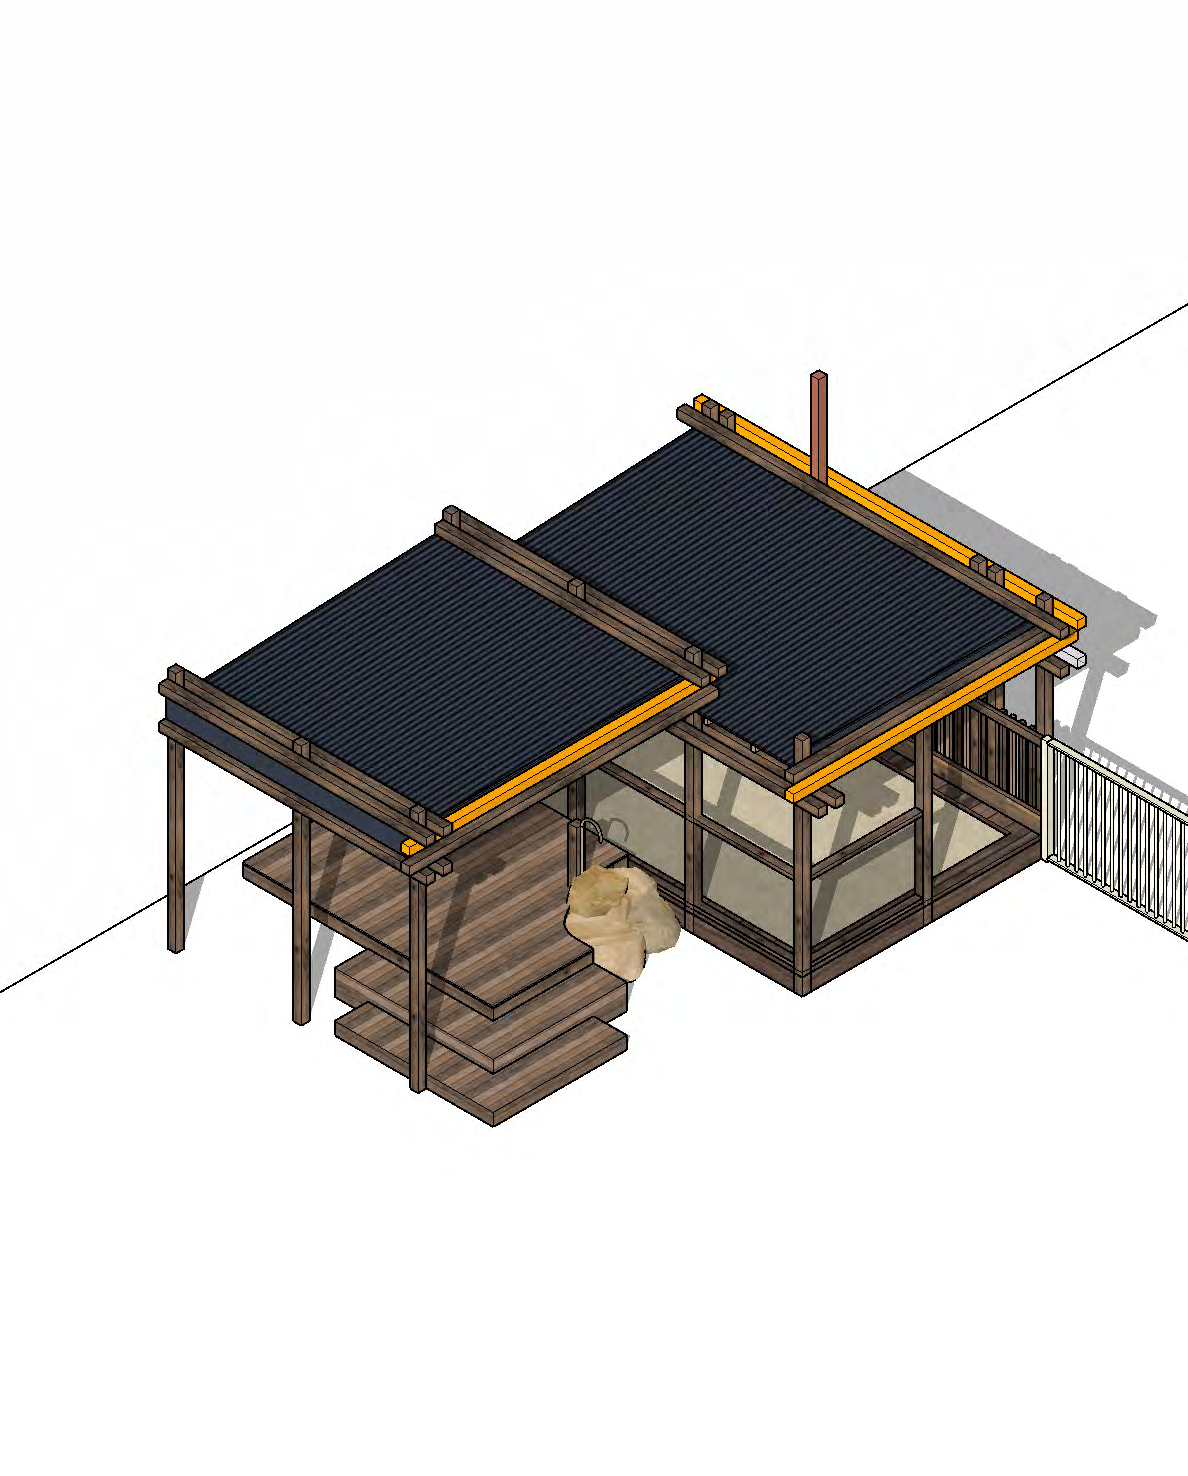
Playscape concept, design in development.
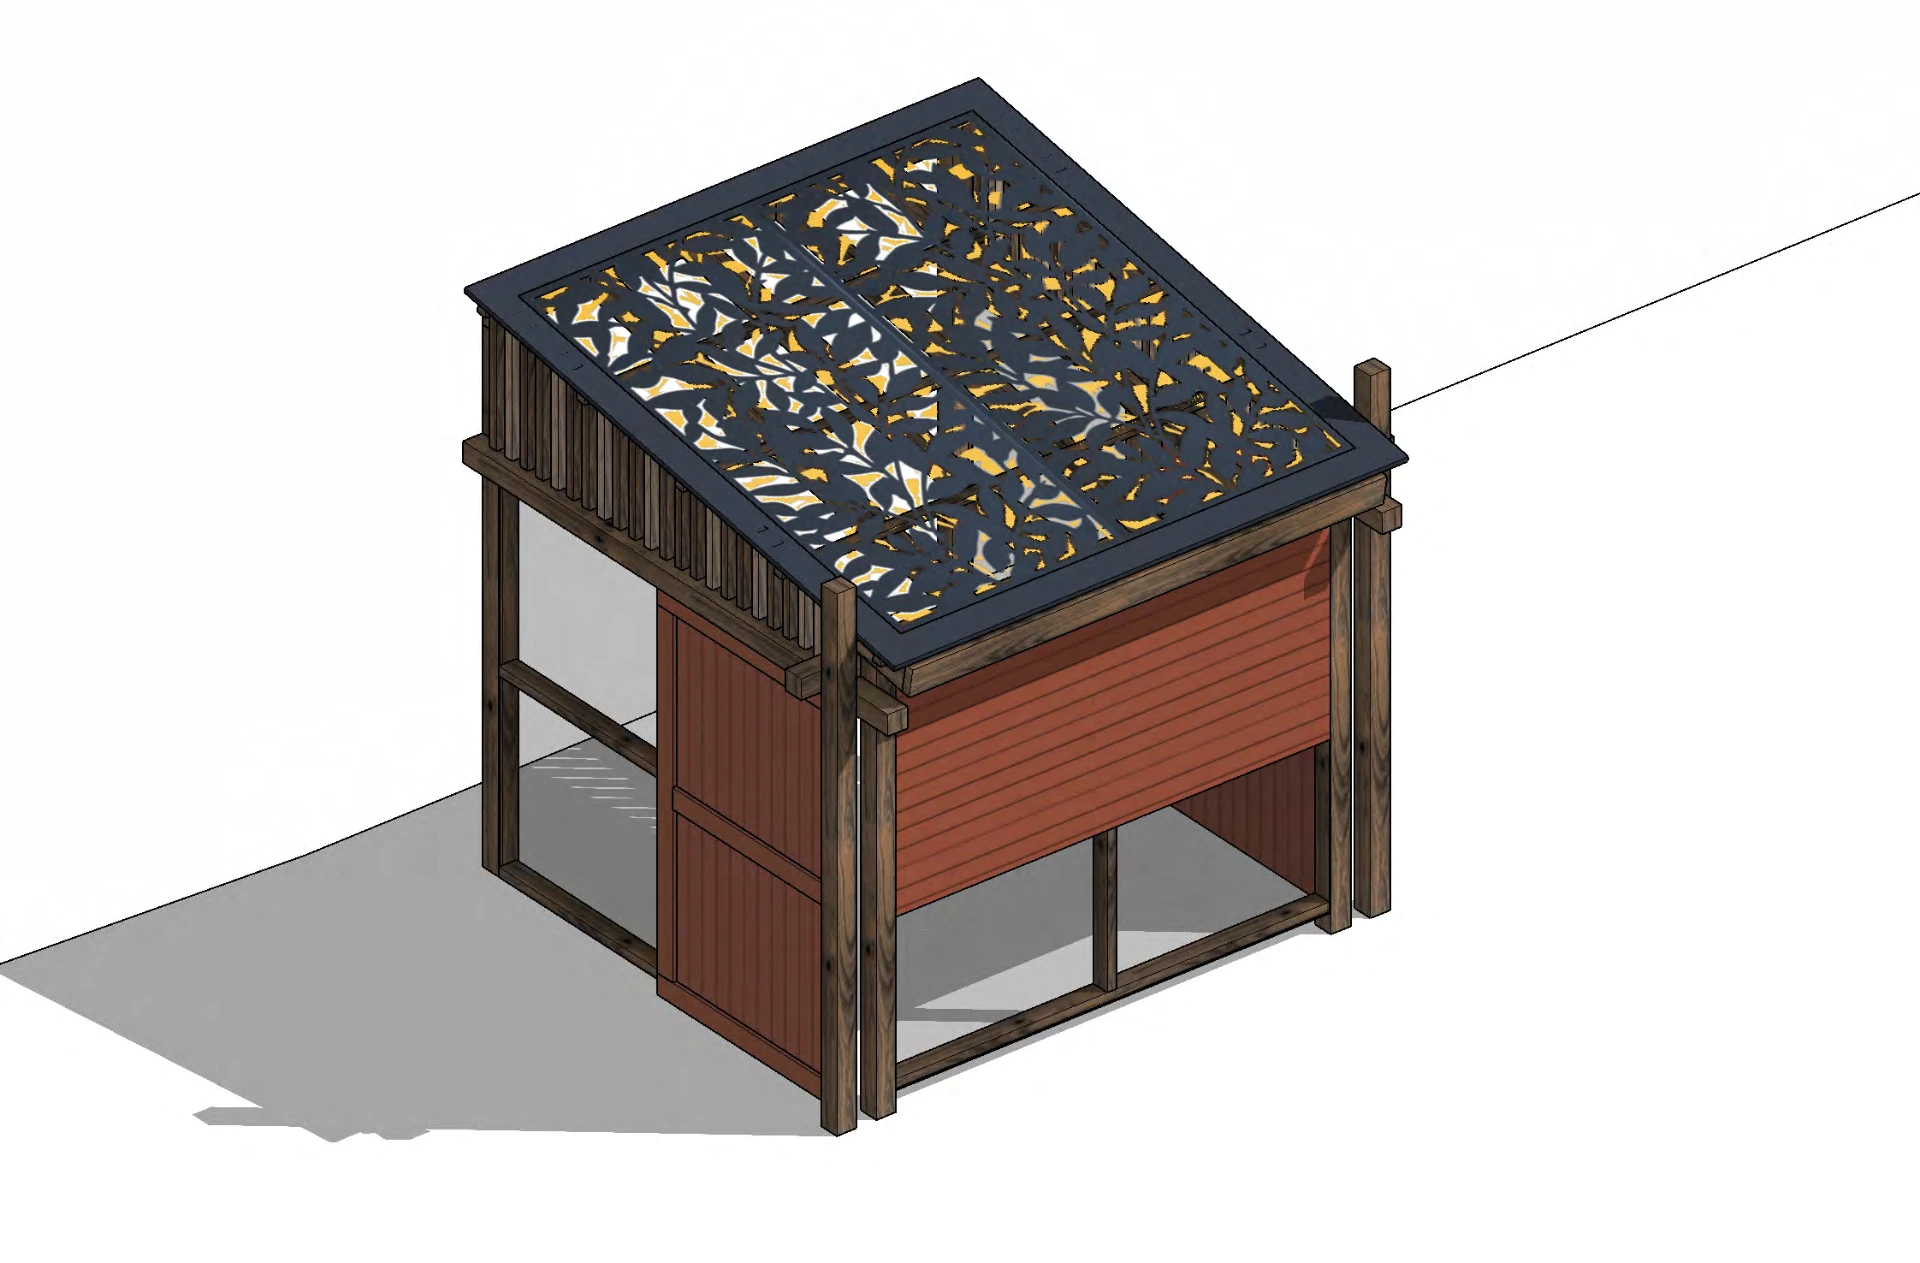
Playscape concept, design in development.
Play
Designed for real play.
The environment is being designed for more than one kind of play.
There will be places to climb and move quickly, places for water and sensory exploration, loose parts children can transform, quieter places to retreat, opportunities to build and work together, and spaces where nothing is prescribed at all.
Because some of the most important play begins when adults leave room for children to decide what happens next.
Progress
Now taking shape.
Bringing First5Years Gladstone to life has involved an exceptional team of designers, engineers and builders.
We have partnered with Brooks Builders, a family-owned builder experienced in premium early learning environments, who are working with local contractors as construction progresses on site.
Construction is underway. We’ll add to this page as the building takes shape.
4 September 2026
Construction progress
Steel framing and roof structure taking shape across the centre.
18 August 2026
Construction progress
Set-out pegs, slab preparation and the site office at dusk.
Exceptional shouldn’t mean exclusive.
We’re creating First5Years Gladstone to feel special from the moment families arrive, thoughtful environments, committed educators and an early learning experience designed with real care.
But just as importantly, we want it to feel welcoming.
A place children feel they belong. A place educators are proud to work. A place families feel part of. And, over time, a centre Gladstone is proud to call its own.
First5Years Gladstone is in development and subject to Department of Education service approval. Architectural renders and playscape drawings shown on this page are indicative of design intent.